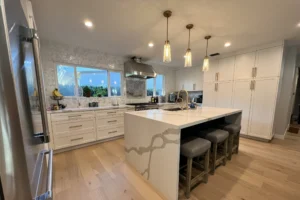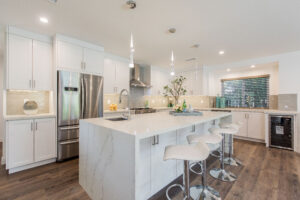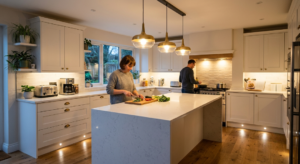
A kitchen remodel is one of the most significant investments you will make in your home. While it is easy to get caught up in selecting premium quartz countertops, custom cabinetry finishes, and high-end smart appliances, the ultimate success of your renovation relies entirely on your kitchen layout. The layout is the invisible blueprint that dictates how smoothly you move, cook, entertain, and clean within the space.
At Nobel Builders, we approach kitchen design from a perspective of architectural ergonomics and structural engineering. Operating across Los Angeles and the San Fernando Valley, we understand that a truly luxury kitchen must balance striking visual aesthetics with effortless daily functionality. Choosing the right layout requires an honest evaluation of your structural footprint, your household’s lifestyle, and the timeless principles of spatial flow.
The Core Foundations of Kitchen Ergonomics
Before analyzing specific layout configurations, it is essential to understand the spatial mechanics that govern all efficient kitchens. For decades, residential architects and design experts have relied on the concept of the “Work Triangle.” This fundamental design principle connects the three primary work centers of the kitchen: the refrigerator (storage), the range or cooktop (preparation), and the sink (cleanup).
According to comprehensive spatial guidelines, each leg of the triangle should measure between 4 and 9 feet, and the total sum of all three legs should not exceed 26 feet. Adhering to these parameters ensures that your workspace is neither too cramped for multiple cooks nor so spread out that preparing a meal becomes exhausting.
Beyond the work triangle, modern space planning recognizes the shift toward “Kitchen Zones.” Today’s kitchens are no longer just places to cook; they are multi-functional hubs where family members work from home, children do homework, and guests gather during dinner parties. Segmenting your layout into distinct zones, such as a dedicated baking station, a specialized coffee bar, or an isolated prep area, prevents foot traffic bottlenecks and preserves the structural efficiency of your main cooking corridor.
Five Essential Kitchen Layouts Explained
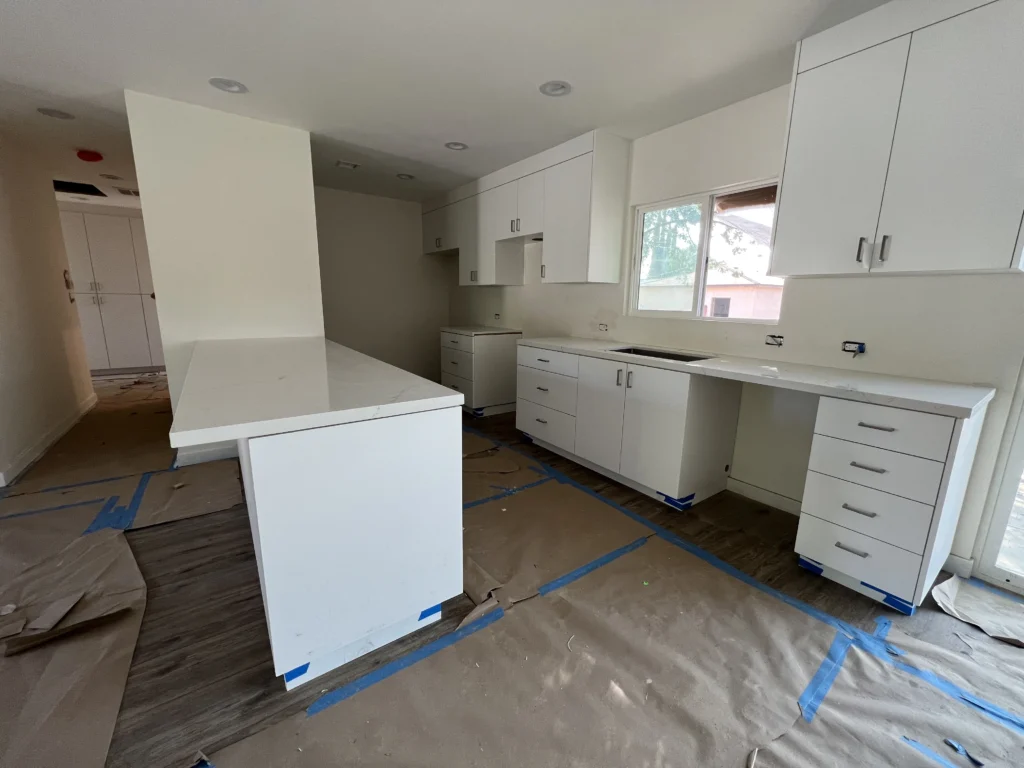
Every residential property presents unique architectural possibilities and structural constraints. Selecting the correct configuration depends on maximizing your available square footage while eliminating unnecessary movement.
1. The L-Shaped Kitchen
The L-shaped layout is one of the most versatile and popular configurations for modern Southern California homes. By running cabinetry and appliances along two perpendicular walls, this design naturally creates an open, flexible center area. It is exceptionally well-suited for open-concept floor plans because it seamlessly connects the culinary workspace with the adjoining dining or living room.
- Best For: Small to medium-sized spaces, open-concept living, and homes where you wish to add a central dining table or storage island.
- Design Tip: Avoid placing major appliances at the far ends of the “L,” as this stretches the work triangle and reduces efficiency.
2. The U-Shaped (Horseshoe) Kitchen
For homeowners who prioritize maximum storage and expansive counter space, the U-shaped layout is an elite choice. This configuration features three continuous walls of cabinetry and appliances, effectively surrounding the cook on all sides. It creates a highly secure, high-efficiency workspace that completely isolates the cooking zone from external household foot traffic.
- Best For: Dedicated home chefs, larger footprints, and closed or semi-private kitchen designs.
- Design Tip: To prevent a U-shaped room from feeling overly enclosed or dark, consider replacing some upper cabinetry on the rear wall with floating open shelving or a large accent window.
3. The Galley (Parallel) Kitchen
Originating from the ultra-efficient, compact kitchens found on ships and airplanes, the galley layout features two parallel walls facing one another with a single walkway down the center. This design is highly praised by professional chefs because it completely minimizes the distance between the sink, cooktop, and refrigerator. Every essential tool remains within arm’s reach.
- Best For: Narrow floor plans, urban condos, or smaller historical homes where wall relocation is structurally unfeasible.
- Design Tip: Maintain a minimum walkway width of 4 feet between opposing cabinets to ensure doors and drawers can open fully without blocking traffic.
4. The One-Wall Kitchen
Commonly found in studio lofts and modern accessory dwelling units (ADUs), the one-wall layout places all cabinetry, countertops, and major appliances along a single linear plane. This ultra-streamlined configuration is the ultimate space-saving solution, keeping the rest of the room completely open for dining and living furniture.
- Best For: Minimalist spaces, micro-apartments, and secondary guest houses.
- Design Tip: Because horizontal space is limited, maximize your vertical footprint by running custom cabinetry all the way up to the ceiling line.
5. The Island Kitchen Focus
An island is not technically an independent layout, but rather an architectural enhancement that can transform an L-shaped or one-wall configuration into a dynamic social hub. A custom island can house an under-mount prep sink, a built-in microwave drawer, or dedicated bar seating for casual dining. It provides a visual bridge that defines the kitchen boundary while keeping sightlines completely clear.
Aligning Your Layout with Structural Realities
While it is tempting to choose a layout based purely on aspirational design photos, your home’s physical infrastructure dictates what is realistic. Modifying a layout often involves moving vital architectural components, which directly impacts your renovation timeline and budget.
When rearranging your layout, changing the positions of the sink or dishwasher requires rerouting major plumbing lines through your walls or subfloors. Similarly, moving a gas range or a high-capacity ventilation hood means re-engineering your home’s HVAC ductwork and gas delivery systems.
Long-term residential investment studies, such as the housing value and structural sustainability indices maintained by the University of Minnesota Extension, indicate that thoughtful layout planning that respects structural walls significantly reduces long-term maintenance liabilities and enhances future property resale metrics. Before committing to a drastic layout transformation, our structural team evaluates whether your walls are load-bearing and inspects the joist configuration beneath your flooring to ensure your desired layout is architecturally sound.
The Nobel Builders Advantage
We believe that your remodeling journey should be as precisely executed as the final architectural layout. While standard contractors often view complex plumbing relocations, load-bearing wall removals, or intricate spatial constraints as unexpected complications, our team relies on deep structural engineering expertise to solve complex layout challenges seamlessly. We back our comprehensive design and build services with completely transparent, line-item pricing, an elite crew of dedicated in-house craftsmen, and a firm commitment to zero third-party delays. From the initial digital laser mapping to the flawless placement of your custom island trim, we manage every detail with absolute precision.
Are you ready to discover the perfect structural layout for your culinary space and elevate your home’s daily flow? Contact us today to schedule your comprehensive design and structural consultation, and let us transform your Los Angeles property into an enduring architectural masterpiece.