
A high-end kitchen remodel is one of the most rewarding investments a homeowner can make, serving as a powerful catalyst for both daily lifestyle enhancement and long-term property appreciation. In affluent residential markets throughout Los Angeles and the San Fernando Valley, the modern kitchen is scrutinized not just for its functional layout, but for its structural execution, technological configuration, and architectural harmony. Upgrading an outdated kitchen requires a sophisticated blend of design vision and engineering precision to ensure the space operates flawlessly while maximizing home equity.
When exploring the top kitchen remodel ideas for your home, the goal should be to introduce updates that transcend short-lived aesthetic trends. By focusing on structural space optimization, high-performance building materials, and tailor-made organizational systems, you elevate the home’s primary gathering space into an architectural showpiece. Integrating high-caliber modifications optimizes culinary efficiency while securing a distinct competitive advantage in the luxury real estate market.
The most impactful modern kitchen transformations begin by rethinking the existing architectural layout. Traditional, cellular home designs often isolate the kitchen from adjacent living spaces, impeding natural light distribution and restricting physical movement. Removing load-bearing partitions to establish a fluid, open-concept floor plan instantly amplifies the perceived volume of the home’s ground level and promotes a more inclusive environment for hosting and daily interactions.
A pivotal component of any structural layout expansion is the integration of a custom, multi-functional kitchen island. Far more than a simple prep surface, an engineered island acts as the central anchor of the room’s workspace. According to architectural design and ergonomics data compiled by institutions like Penn State University, optimizing linear spatial configurations directly scales down physical fatigue and maximizes traffic efficiency. A premium island configuration can accommodate specialized secondary infrastructure, such as integrated prep sinks, commercial-grade under-counter wine preservation columns, hidden pull-out recycling centers, and flush-mounted electrical pop-ups.
Countertops and backsplashes represent both the visual centerpiece and the heavy-duty workhorse of the kitchen environment, making the selection of materials highly critical. Engineered quartz remains a premier choice for luxury renovations due to its entirely non-porous structure, which eliminates the need for recurring chemical sealing while delivering exceptional resistance to staining, scratching, and thermal shock. For projects demanding unmatched organic character, natural quartzite or premium marble selections provide distinctive veining patterns that infuse the space with an organic, one-of-a-kind artistry.
Achieving an elite architectural finish depends directly on the technical execution of the stone fabrication. Utilizing advanced manufacturing techniques, such as CNC custom-cut machinery to achieve 1/32-inch accuracy, ensures perfectly flush seams and pristine, smooth mitered edge profiles. Extending your stone selection vertically into a full-height matching slab backsplash eliminates traditional grout lines entirely, producing a seamless visual field that accentuates the kitchen’s vertical scale while dramatically simplifying long-term sanitization and maintenance.
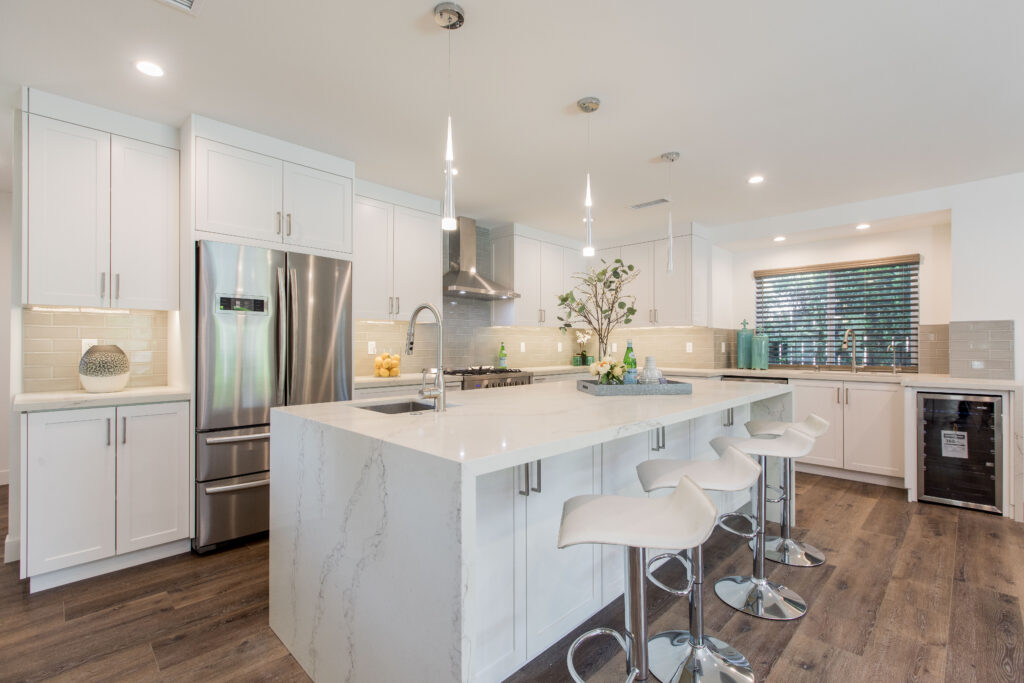
Cabinetry functions as the physical foundation of the kitchen, defining its stylistic identity and governing its organizational capability. True high-end remodeling projects avoid the dimensional compromises of pre-fabricated modular units, opting instead for custom bench-built cabinetry tailored perfectly to the precise dimensions of the home’s architecture. Utilizing high-performance, rigid foundations, such as multi-layer maple plywood interior boxes coated in a clear, factory-baked protective finish, guarantees structural durability that resists warping, moisture, and sag across decades of intense use.
Modern cabinetry design emphasizes clean, unmarred exterior profiles balanced by incredibly complex interior engineering. This seamless appearance is achieved through the deployment of floor-to-ceiling built-in storage towers, integrated toe-kicks, and concealed European hinges. Internally, functionality is maximized via heavy-duty, soft-close undermount glides, pull-out pantry networks, customized blind-corner organizers, and deep drawer stacks engineered to hold heavy cookware. These advanced internal systems eliminate dead space completely, allowing countertops to remain clear of daily appliances.
An elite kitchen must perform at an exceptional technical level, which demands the intentional integration of professional-grade culinary appliances. Specifying fully integrated, panel-ready refrigerators, freezers, and dishwashers allows these large mechanical units to disappear completely behind your custom woodwork, establishing a continuous, unfragmented perimeter design. High-output induction cooktops, dual-fuel convection ranges, and built-in steam ovens introduce industrial-level cooking capabilities directly into the residential setting.
To properly support these high-performance appliances, homeowners must consult closely with certified professionals to ensure the underlying home infrastructure is fully optimized. Technical guidelines provided by the National Kitchen & Bath Association (NKBA) underline the absolute necessity of verifying dedicated electrical circuit allocations and upgrading gas or plumbing distribution lines prior to appliance installation. This proactive structural preparation prevents electrical overloads, guarantees optimal water pressure to integrated filtration systems, and ensures ventilation hoods operate at the correct cubic feet per minute (CFM) to maintain pristine indoor air quality.
The final element that brings a luxury kitchen remodel together is a highly strategic, layered lighting plan. Relying on a single central light fixture creates harsh shadows and minimizes the room’s depth. A professional layout blends three distinct types of lighting: ambient recessed ceiling LEDs to illuminate the entire space uniformly, task lighting such as under-cabinet LED ribbons to directly illuminate food preparation surfaces, and accent lighting like low-voltage toe-kick illumination or statement island pendants to add dramatic visual dimension after dark.
Executing a complex, premium kitchen renovation requires a licensed general contractor capable of bridging the gap between sophisticated design and heavy structural engineering. At Nobel Builders, we provide homeowners across Los Angeles and the San Fernando Valley with a comprehensive, single-source design-build experience. From initial space planning, zoning approvals, and permitting to custom cabinet manufacturing in our workshop and precision stone fabrication, our elite internal team manages every milestone under one roof. We maintain a strict commitment to transparent, line-item pricing, clear communication, and impeccable craftsmanship to ensure your new kitchen is engineered to elevate your lifestyle and last a lifetime. Contact Nobel Builders today to schedule your comprehensive design consultation and begin building your custom residential masterpiece.